
Listing Courtesy of:  Hive MLS / Listed By: Jurney & Associates Inc
 Hive MLS / Listed By: Jurney & Associates Inc
705 Rivers Edge Parkway Roanoke Rapids, NC 27870
Pending (99 Days)
$340,990 (USD)
Description
MLS #:
100588565
100588565
Lot Size
0.28 acres
0.28 acres
Type
Single-Family Home
Single-Family Home
Year Built
2026
2026
Views
See Remarks
See Remarks
County
Halifax County
Halifax County
Listed By
Kelly Simmons, Jurney & Associates Inc
Source
Hive MLS
Last checked Oct 21 2026 at 1:11 AM GMT+0000
Hive MLS
Last checked Oct 21 2026 at 1:11 AM GMT+0000
Bathroom Details
- Full Bathrooms: 3
- Half Bathroom: 1
Interior Features
- Kitchen Island
Subdivision
- Other
Property Features
- Foundation: Crawl Space
Heating and Cooling
- Heat Pump
- Electric
- Central Air
Exterior Features
- Vinyl Siding
- Roof: Shingle
Utility Information
- Utilities: Sewer Connected, Water Connected, Underground Utilities
School Information
- Elementary School: Other
- Middle School: Chaloner
- High School: Roanoke Rapids
Parking
- Garage Faces Front
Living Area
- 3,396 sqft
Location
Disclaimer: © 2026 NCRMLS. All rights reserved. HIVE MLS, (NCRMLS), provides content displayed here (“provided content”) on an “as is” basis and makes no representations or warranties regarding the provided content, including, but not limited to those of non-infringement, timeliness, accuracy, or completeness. Individuals and companies using information presented are responsible for verification and validation of information they utilize and present to their customers and clients. Hive MLS will not be liable for any damage or loss resulting from use of the provided content or the products available through Portals, IDX, VOW, and/or Syndication. Recipients of this information shall not resell, redistribute, reproduce, modify, or otherwise copy any portion thereof without the expressed written consent of Hive MLS. Data last updated 10/20/26 18:11

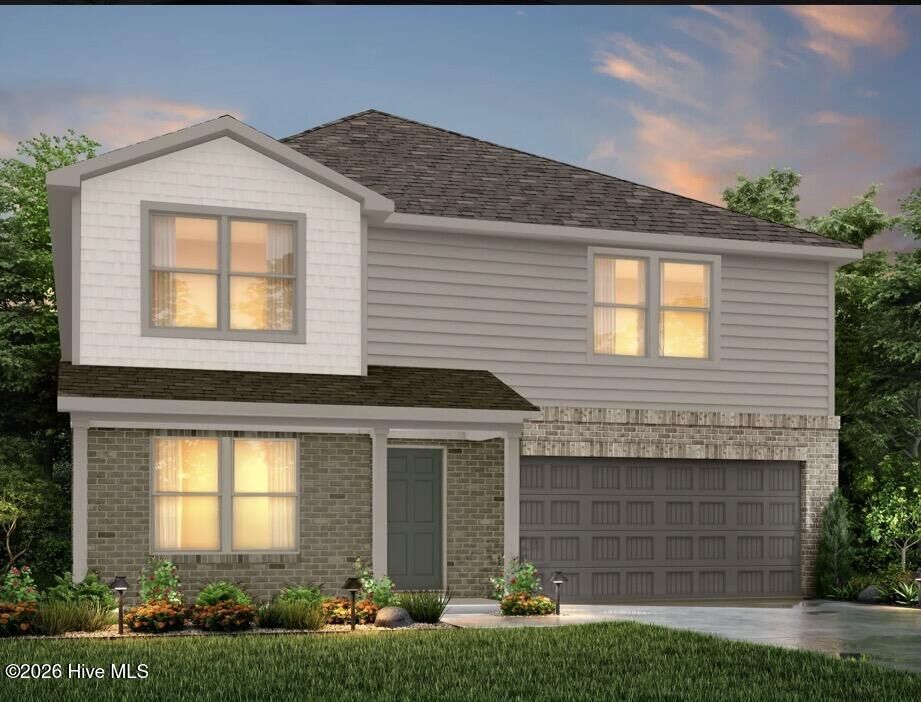
offering a layout designed for ultimate comfort and convenience. This
2-story home features 5 bedrooms, 3 bathrooms, a 2-car garage, and a
generous 3,396 square feet of living space.
Unique to this plan, it includes two primary bedrooms, each with a
private bathroom -- one conveniently located on the main level and the
other on the upper level, offering flexible living options for multigenerational
families or hosting long-term guests.
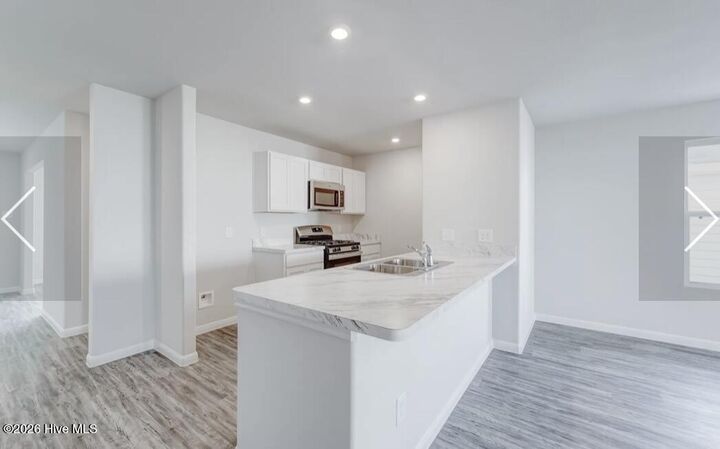
As you enter, you'll pass a versatile flex room and a half bathroom before
arriving at the open-concept kitchen. The kitchen, complete with a central
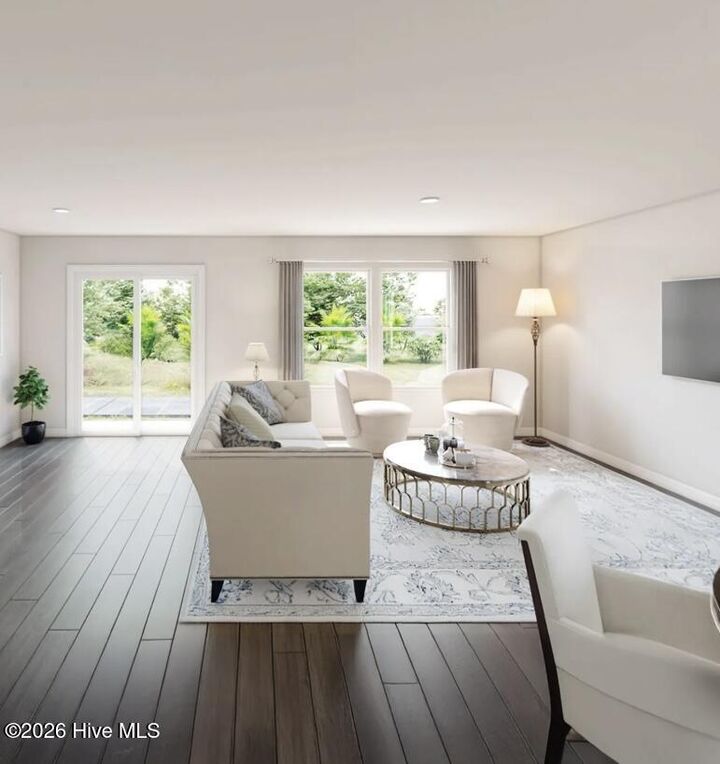
island, seamlessly overlooks the dining area and spacious family room,
making it the heart of the home.
Stairs located in the family room lead to the upper level, where you'll find
three additional bedrooms, one full bathroom, a huge loft for additional
living or entertaining space, and a conveniently located laundry room.
Photos are for illustrative purposes only and may be of a similar house with
the same floor plan.