
Listing Courtesy of:  Hive MLS / Listed By: D.R. Horton, Inc.
 Hive MLS / Listed By: D.R. Horton, Inc.
1045 Crossway Lane Rocky Mount, NC 27804
Pending (70 Days)
$315,390 (USD)
Description
MLS #:
100602646
100602646
Lot Size
7,841 SQFT
7,841 SQFT
Type
Single-Family Home
Single-Family Home
Year Built
2026
2026
Views
None
None
County
Nash County
Nash County
Listed By
D.r. Horton New Bern, D.R. Horton, Inc.
Source
Hive MLS
Last checked Oct 21 2026 at 12:13 AM GMT+0000
Hive MLS
Last checked Oct 21 2026 at 12:13 AM GMT+0000
Bathroom Details
- Full Bathrooms: 3
Interior Features
- Pantry
- Walk-In Shower
- Kitchen Island
- Walk-In Closet(s)
Kitchen
- Dishwasher
- Disposal
- Built-In Microwave
- Range
- Gas Oven
- Gas Range
- Energy Star Qualified Appliances
Subdivision
- Saddlebrook
Lot Information
- Landscaped
Property Features
- Foundation: Slab
Heating and Cooling
- Heat Pump
- Electric
- Fireplace(s)
- Central Air
Homeowners Association Information
- Dues: $532/Annually
Flooring
- Carpet
- Laminate
- Vinyl
Exterior Features
- Vinyl Siding
- Roof: Architectural Shingle
Utility Information
- Utilities: Natural Gas Available, Sewer Available, Water Available
- Sewer: Municipal Sewer
- Energy: Led Lighting, Thermostat, Lighting
School Information
- Elementary School: Red Oak
- Middle School: Red Oak
- High School: Northern Nash
Parking
- Garage Door Opener
- Attached
- Garage Faces Front
- Concrete
- Garage
Living Area
- 2,511 sqft
Location
Disclaimer: © 2026 NCRMLS. All rights reserved. HIVE MLS, (NCRMLS), provides content displayed here (“provided content”) on an “as is” basis and makes no representations or warranties regarding the provided content, including, but not limited to those of non-infringement, timeliness, accuracy, or completeness. Individuals and companies using information presented are responsible for verification and validation of information they utilize and present to their customers and clients. Hive MLS will not be liable for any damage or loss resulting from use of the provided content or the products available through Portals, IDX, VOW, and/or Syndication. Recipients of this information shall not resell, redistribute, reproduce, modify, or otherwise copy any portion thereof without the expressed written consent of Hive MLS. Data last updated 10/20/26 17:13

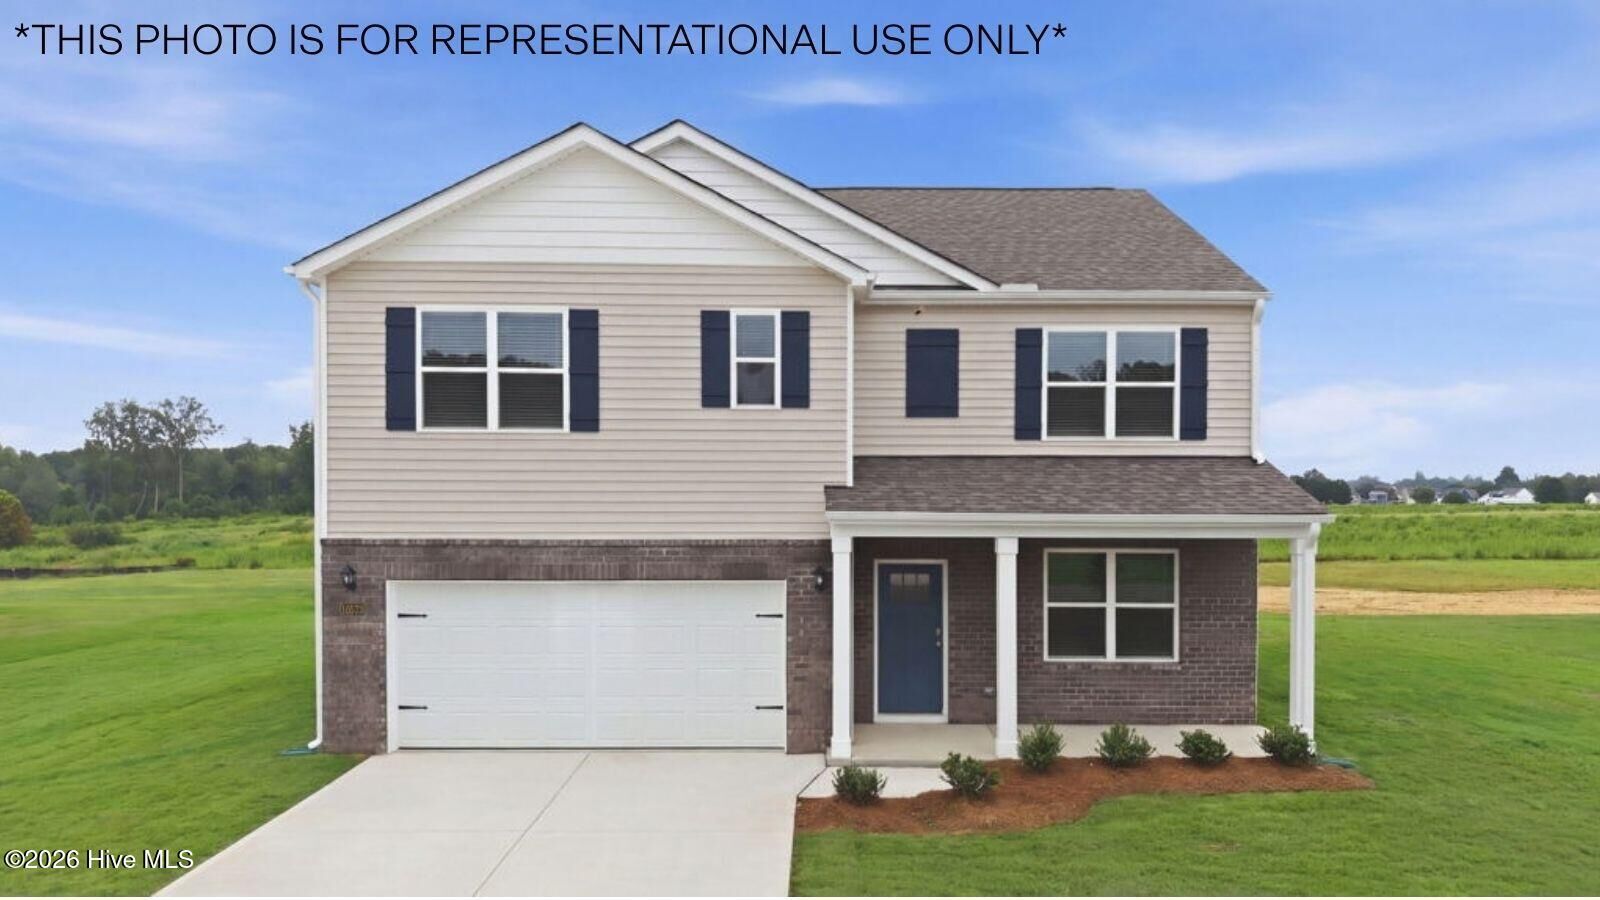
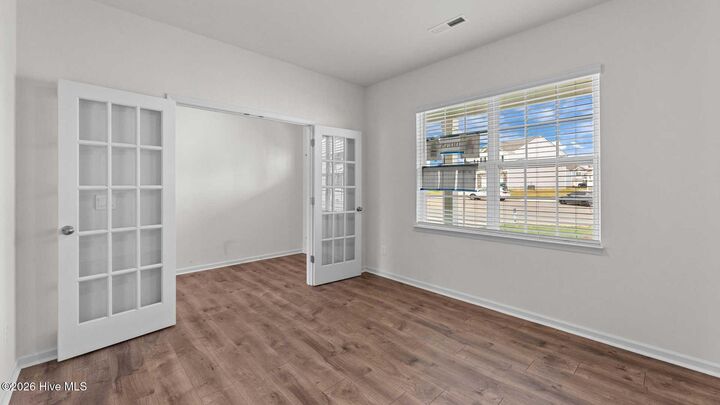
The Hayden is one of our two-story plans featured at Saddlebrook in Rocky Mount, North Carolina, offering 3 modern elevations. The home features 5 bedrooms, 3 bathrooms, 2,511 sq. ft. of living space, and a 2-car garage. Upon entering the home, you'll be greeted by an inviting foyer connecting to a home office, then lead into the center of the home. This open-concept space features a large living room, dining area, and functional kitchen. The kitchen is equipped with a walk-in pantry, stainless steel appliances, and center island with a breakfast bar. Also located on the first floor, located off the living room, is a convenient guest bedroom and full bathroom. The Hayden upstairs features a spacious primary bedroom, complete with walk-in closet and primary bathroom with dual vanities. The additional three bedrooms share a third full bathroom. There is an upstairs loft space, perfect for family entertainment, gaming, or a reading area. With its luxurious design the Hayden is the perfect place to call home.
Do not miss this opportunity to make the Hayden yours at Saddlebrook .
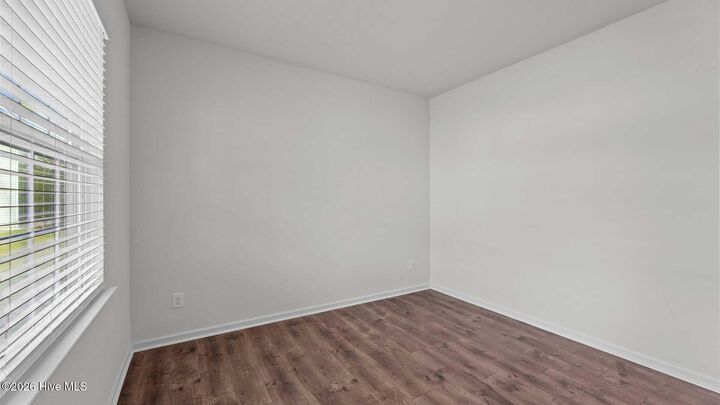
* Photos are not of actual home or interior features and are representative of floor plan only. *