
Listing Courtesy of:  Hive MLS / Listed By: Tara Fuller Thomas, Coldwell Banker Allied Real Estate
 Hive MLS / Listed By: Tara Fuller Thomas, Coldwell Banker Allied Real Estate
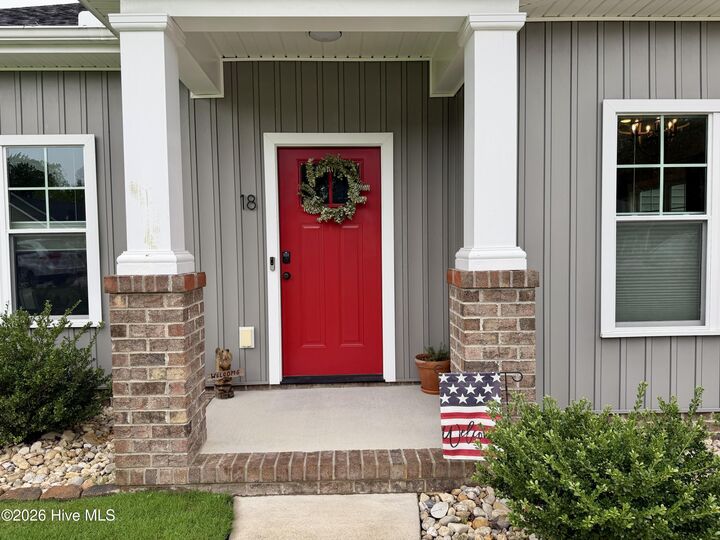
 18 Wildberry Court Rocky Mount, NC 27804
Active (72 Days)
$249,900 (USD)
OPEN HOUSE TIMES
-
OPENTue, Oct 64:00 pm - 6:00 pm
Description
MLS #:
100591458
100591458
Lot Size
10,454 SQFT
10,454 SQFT
Type
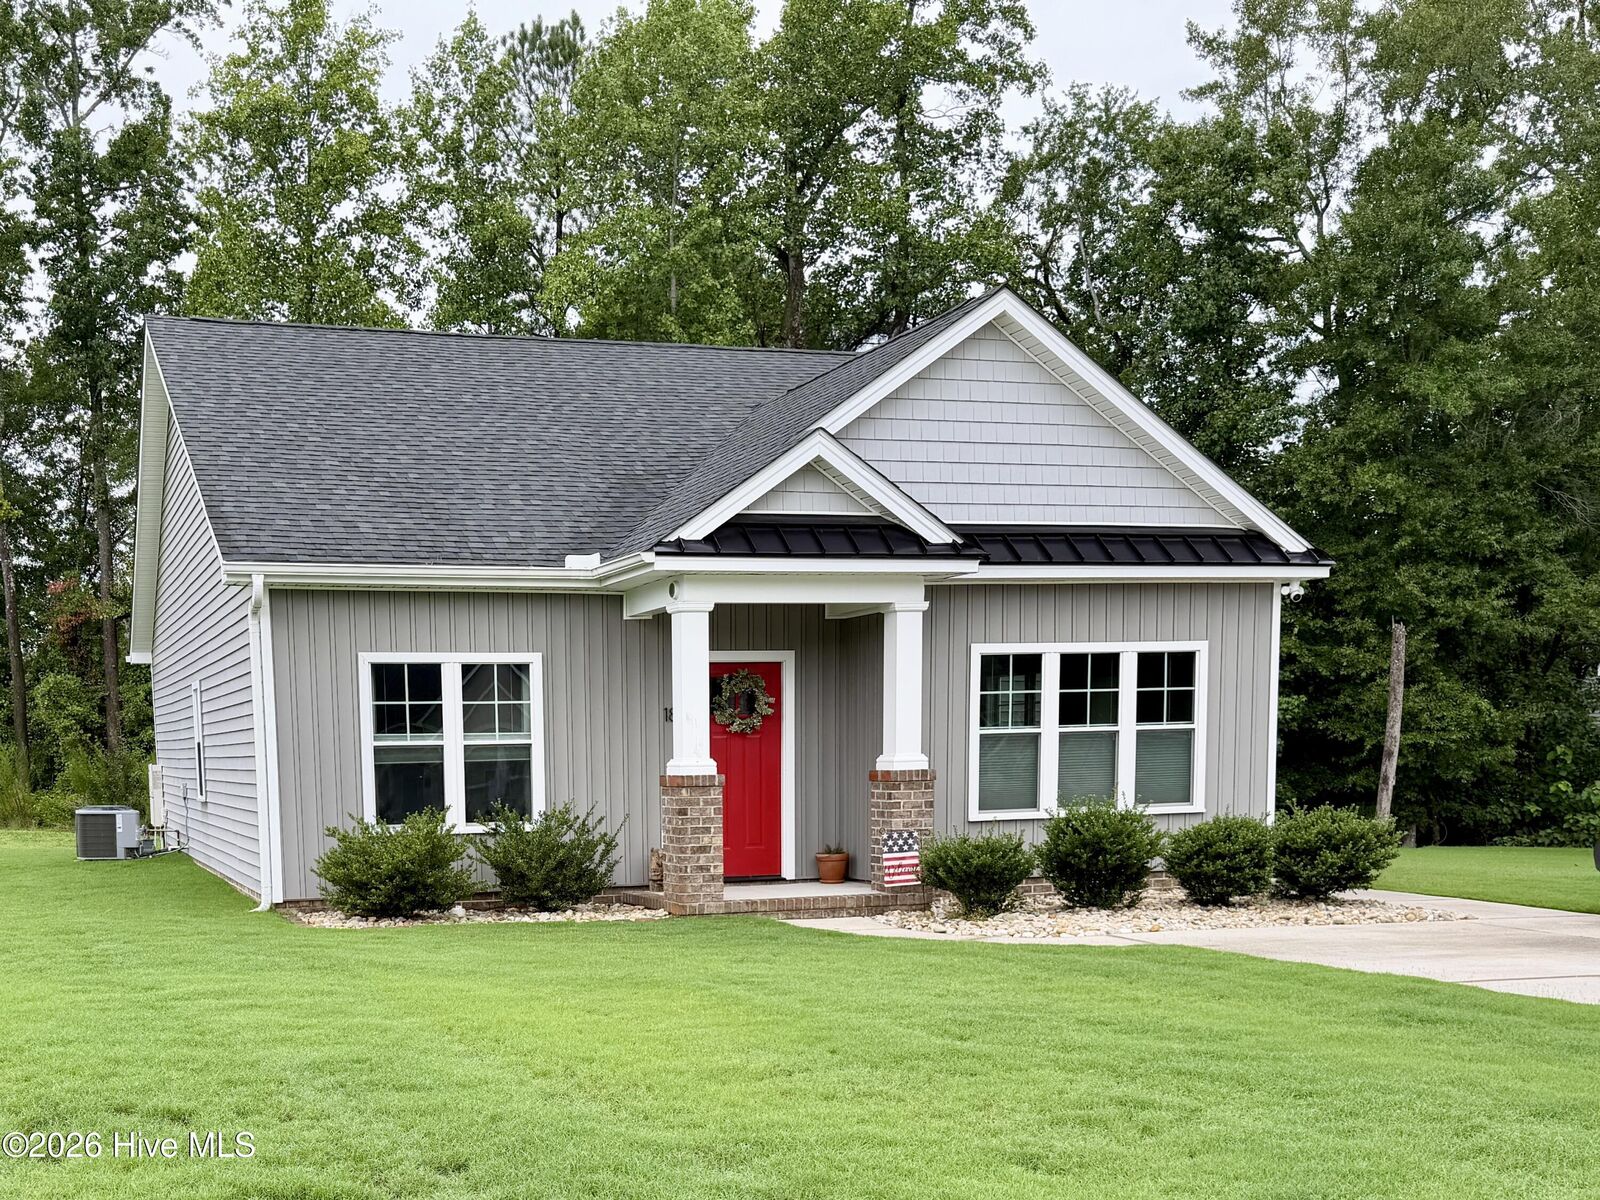
Single-Family Home
Single-Family Home
Year Built
2020
2020
Views
None
None
County
Nash County
Nash County
Listed By
Tara Fuller Thomas, Coldwell Banker Allied Real Estate
Source
Hive MLS
Last checked Oct 4 2026 at 8:40 PM GMT+0000
Hive MLS
Last checked Oct 4 2026 at 8:40 PM GMT+0000
Bathroom Details
- Full Bathrooms: 2
Interior Features
- Pantry
- Walk-In Shower
- Solid Surface
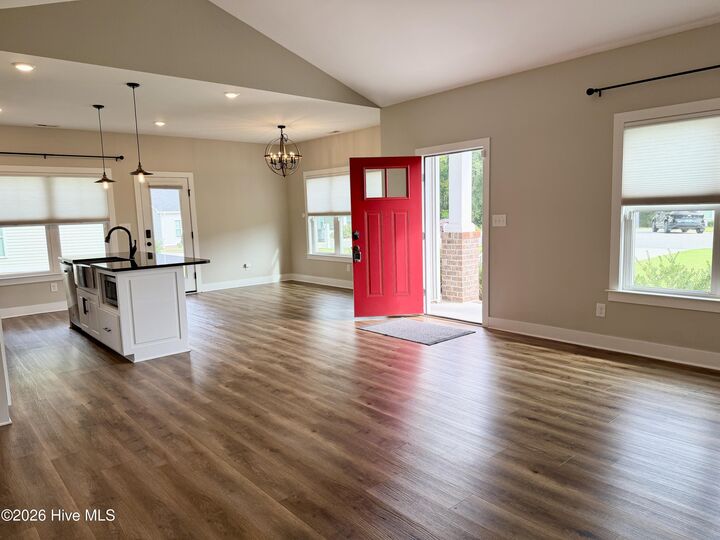
- High Ceilings
- Master Downstairs
- Walk-In Closet(s)
Kitchen
- Dishwasher
- Dryer
- Refrigerator
- Washer
- Electric Oven
- Vented Exhaust Fan
Subdivision
- Windstone
Lot Information
- Cul-De-Sac
Property Features
- Foundation: Raised
- Foundation: Slab
Heating and Cooling
- Heat Pump
- Electric
- Central Air
Homeowners Association Information
- Dues: $75/Annually
Flooring
- Carpet
- Lvt/Lvp
Exterior Features
- Vinyl Siding
- Roof: Architectural Shingle
Utility Information
- Utilities: Natural Gas Connected, Sewer Connected, Water Connected
- Sewer: Municipal Sewer
School Information
- Elementary School: Benvenue
- Middle School: Rocky Mount Middle
- High School: Rocky Mount
Parking
- Off Street
- Concrete
- None
- Paved
Living Area
- 1,390 sqft
Listing Price History
Date
Event
Price
% Change
$ (+/-)
Sep 26, 2026
Price Changed
$249,900
-4%
-$10,000
Jul 24, 2026
Listed
$259,900
-
-
Location
Disclaimer: © 2026 NCRMLS. All rights reserved. HIVE MLS, (NCRMLS), provides content displayed here (“provided content”) on an “as is” basis and makes no representations or warranties regarding the provided content, including, but not limited to those of non-infringement, timeliness, accuracy, or completeness. Individuals and companies using information presented are responsible for verification and validation of information they utilize and present to their customers and clients. Hive MLS will not be liable for any damage or loss resulting from use of the provided content or the products available through Portals, IDX, VOW, and/or Syndication. Recipients of this information shall not resell, redistribute, reproduce, modify, or otherwise copy any portion thereof without the expressed written consent of Hive MLS. Data last updated 10/4/26 13:40

Inside, the home boasts a desirable open-concept floor plan that seamlessly connects the living spaces. The modern kitchen is equipped with elegant granite countertops, sleek stainless steel appliances, and a refrigerator that conveys with the sale. Efficiency meets comfort with the gas tankless water heater, providing endless hot water.
The spacious master bedroom serves as a private oasis, complete with an attached master bathroom that features a standalone walk-in shower and a generous walk-in closet. Additionally, the dedicated laundry room offers added practicality, and both the washer and dryer convey with the property. This move-in-ready home perfectly balances modern upgrades with a prime location.